skip to main |
skip to sidebar
In all the excitement of the goings-on inside, I completely forgot about the outside. Well, thanks to the mom and aunt of my soon-to-be-neighbour Paul, I am able to display the exterior brick on my house. I had no say in its selection and I must say it's nice. It's from Hanson Brick and it belongs to the orange family. 
Well, I am officially 2 and 1/2 months away from closing. As each day passes and I get closer to the big day, I am creating To-Do lists, sorting items that are to be donated, packing things up that I won't be using in the next 10 weeks. I've been asked by a number of friends "Why are you packing so early?" and I simply respond with "So I don't have to do it later". Because before I know it, it will be later...
Since I have been so busy and pre-occupied with the inside of my new home, it dawned on me that I didn't know what colour the outside of my house would be. So, earlier this week, I emailed my customer care coordinator, Steve, and asked him what my exterior colours would be. His response was as follows:- Brick - Aztec Sandstone Buff
- Siding - Sandcastle
- Fronto Door - Trading Post P2053-5
- Garage Door - Saddlery Tan
- Shingles - Oakwood or Heatherwood
Now, I went to the Sales Centre to try and get a picture of the colors but the front desk assistant wasn't really sure of the colours with the exception of the brick. The brick will actually be a reddish-orange color which I am happy about. And if the samples on the display are indicative of the other items, it will have lovely curb appeal. Since I forgot my camera, I have no pictorial of my visit.
Before I went to the Sales Centre, I stopped by the house to see if anything was new. I peeked through the front door and lo and behold, sheetrock was piled in the laundry room AND it was actually ON the walls going up the stairs. I peeked upstairs and noticed that the insulation was done with the vapour barrier. I also wanted to check that the duct joints were taped - a little something I picked up on Holmes on Homes this morning. Thanks Mike - duct joints were taped!And finally, kudos to the construction workers working on Block 46 - it was incredibly cold and windy this morning and you guys were working hard! I'll bring coffees next time I stop by!!
So today was a BIG day in the life of Honeygate Happiness with the arrival of the framewalk! This morning, I met Adrian at the house after acquiring a stylish blue hard hat from the Construction office. Adrian and I met on the main floor and to say the least, I was so happy! It's a surreal experience to see something materialize from a floor plan to framing. The framing is complete, rough ins for plumbing and electrical are done, windows are installed. Adrian and I reviewed all the upgrades, both structural and design, on all three floors and made notes as we went along. From a newbie perspective, everything looks fine to me.
And the big question - should I anticipate any more delays? To which Adrian replied, no. Woo-hoo! He told me that April 13 is looking very good and that any scheduling for deliveries and movers can be done for that time. Holy moley!Up next, there will be a framing inspection and once that's been approved, insulation and drywall will begin. I've included a couple of shots (out of 127) that I took today. I was told by many people to take many pictures and so I obliged. Enjoy...Dining Room Living Room #1
 -
looking from Kitchen Living Room - top of stairs from Foyer
 Breakfast Bar - looking into Kitchen
Just after arriving home from work today, I received a phone call from Jen at Mattamy, requesting to schedule a time for a framewalk this week. In my haste and excitement, I said "how about Tuesday morning?" and she agreed. According to Jen, I will show up at the construction trailer at nine, wearing suitable footwear and will be provided a hard hat. I have packed up my framewalk checklist, clipboard, pen, tape measure, level, calculator, camera and a happy, positive attitude!
Well, I went out for a Swiffer and came back with a receipt for a laundry pair. I thought I would simply stop in at Dufresne furniture and have a quick chat with Robert, the salesman I met a couple of months ago when I was researching. Well, a quick chat turned into a yeah-ring-that-up-for-me type of conversation.Since I am not used to dropping big cash like I have been of late, once the initial sweats and feeling of fainting subsided, I am excited. Yes, I chose the colour 'Titanium' as seen below and no, I didn't get my Swiffer.
Since I was in the area this morning, I thought a quick drive-by of the Design Centre was in order so that I could take pictures of my updated choices. For those who don't know, for my building phase, Mattamy changed kitchen suppliers. In doing so, I had to go in and re-select my kitchen and bathroom selections.
Kitchen
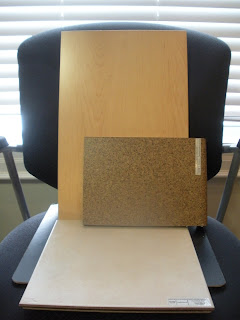
Cabinet - Soho Maple
Counter Top - Jamocha Granite
My counter top is a little lighter than my previous selection. However I'm actually glad I picked this counter top. I think it complements the cabinet and backsplash a whole lot better. But I won't really be sure until it's installed and I see it all together. Floor tile didn't change but I thought I would put it in the picture for perspective.
 Master Bathroom
Cabinet - Saratoga Maple
Counter Top - Mississippi BedrockNow this was a change. Originally I had a rusty coloured counter top. This selection is certainly different. But I think it works. I kept the listello tile in rust to add a splash of colour to the shower so I'm hoping it won't suck when it's in. Doubt it but you never can tell.